
Floor Plans
Find Your Perfect Fit
Thoughtfully designed 1, 2 & 3 bedroom apartment homes from 600 to 1,150 square feet — each with open living areas, generous closet space, and private outdoor space.
Schedule a Tour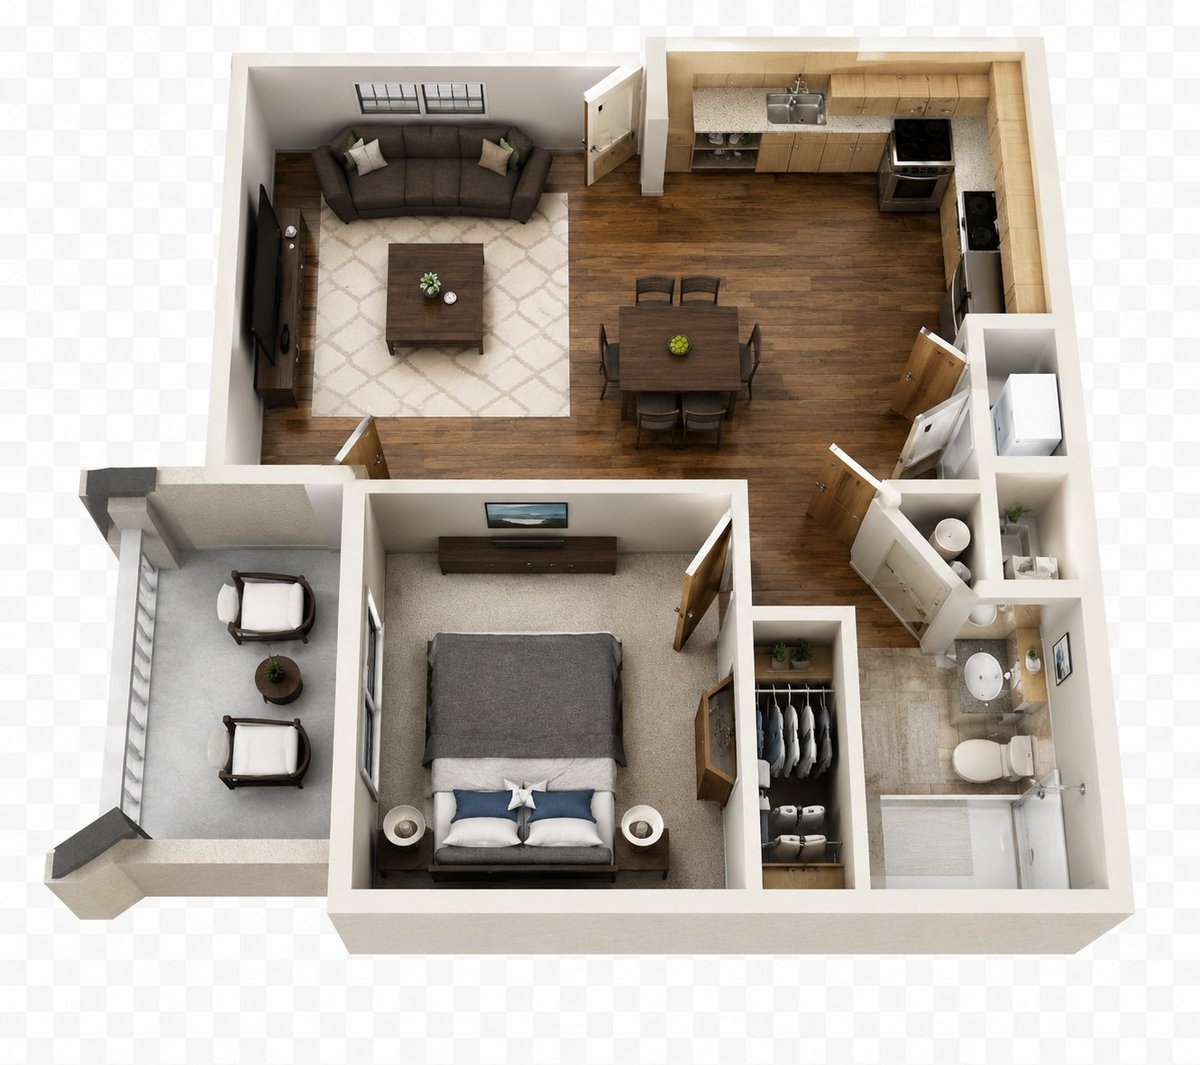
Dogwood
1 Bed
1 Bath
600 sq ft
Open and airy 1-bedroom with gourmet kitchen, French door, walk-in closet, and a sunroom-style patio off the bedroom.
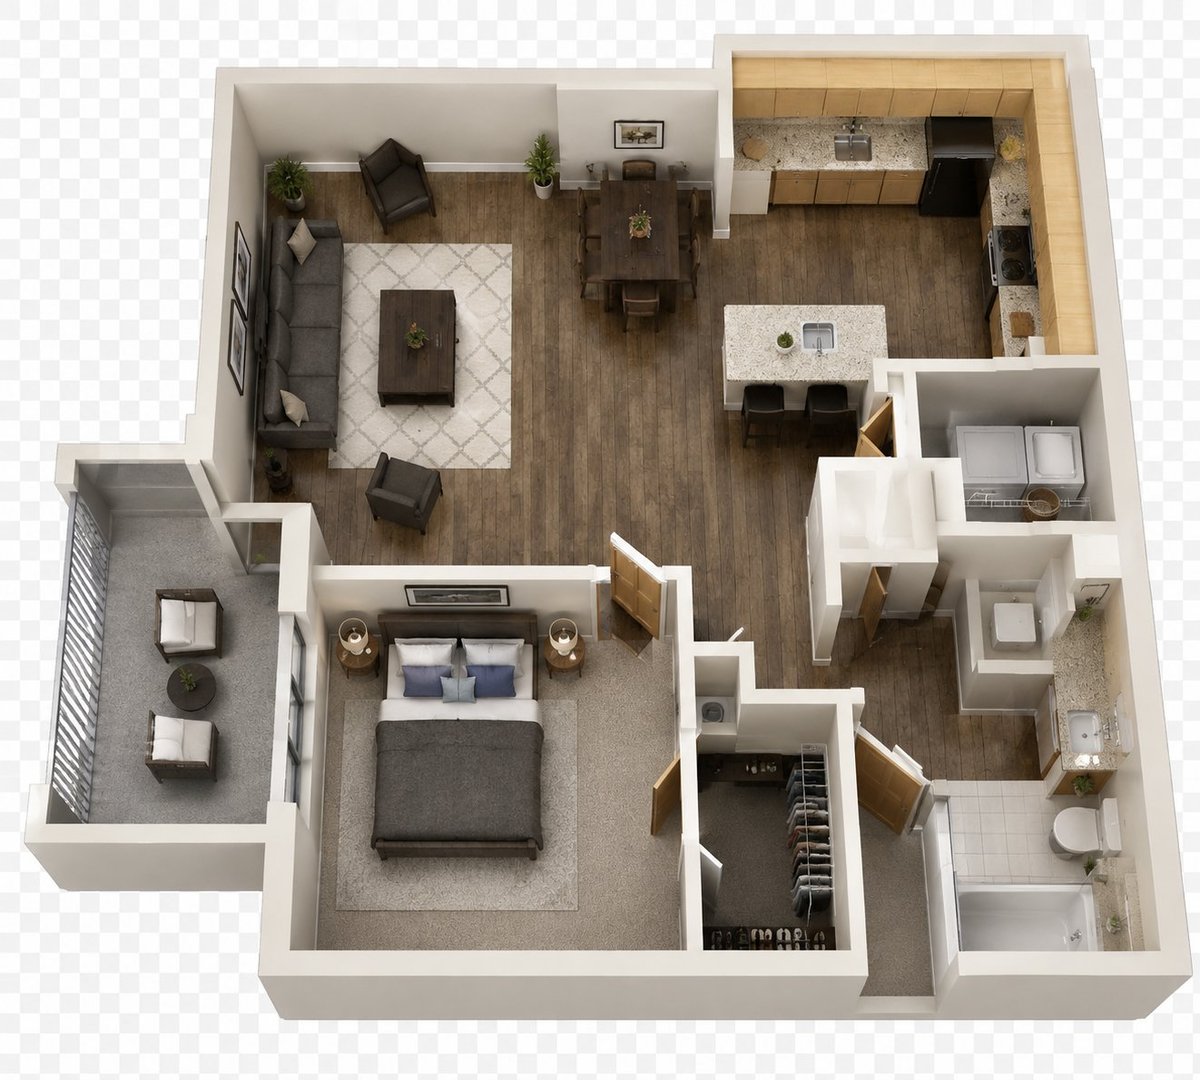
Willow
1 Bed
1 Bath
750 sq ft
Spacious 1-bedroom with a huge window and French door off the bedroom — perfect for relaxing or entertaining.
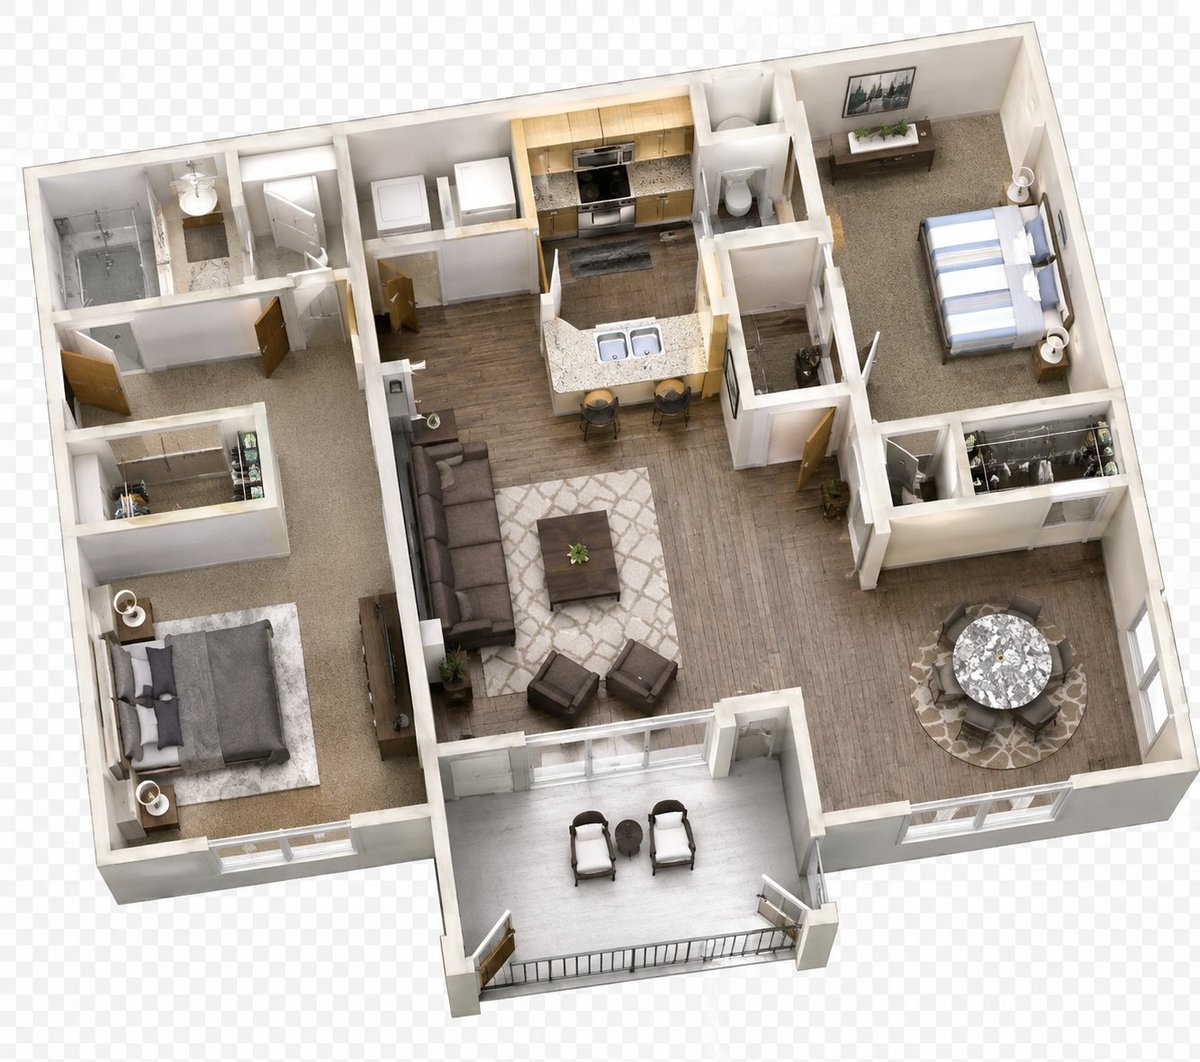
Cypress
2 Bed
2 Bath
1000 sq ft
Two master suites, each with private bath and walk-in closets — perfect for roommates or working from home.
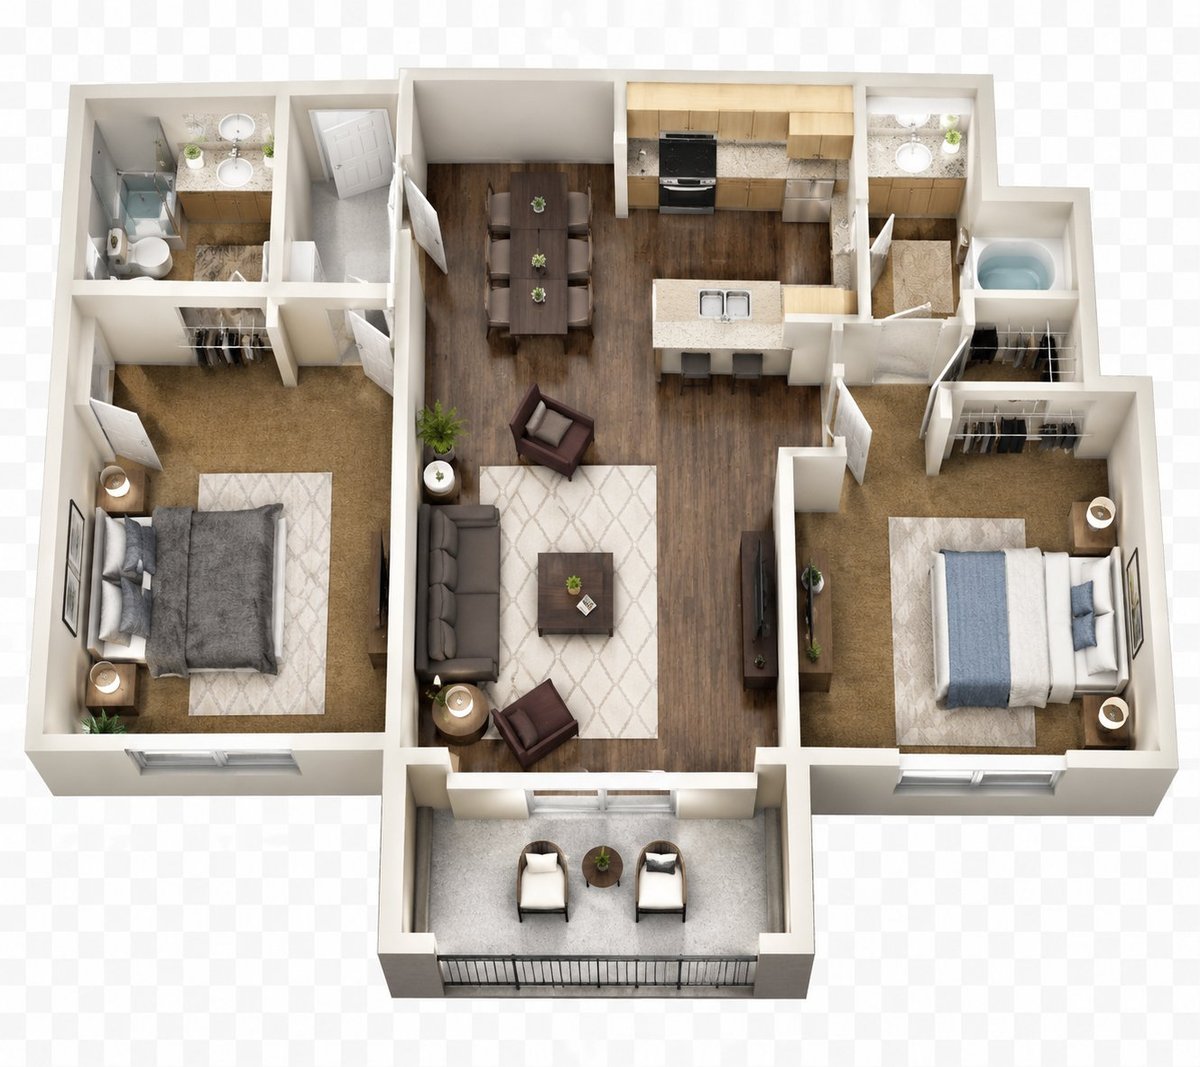
Magnolia
2 Bed
2 Bath
1000 sq ft
Two master suites plus a dedicated bar off the kitchen — great for entertaining or a private retreat.
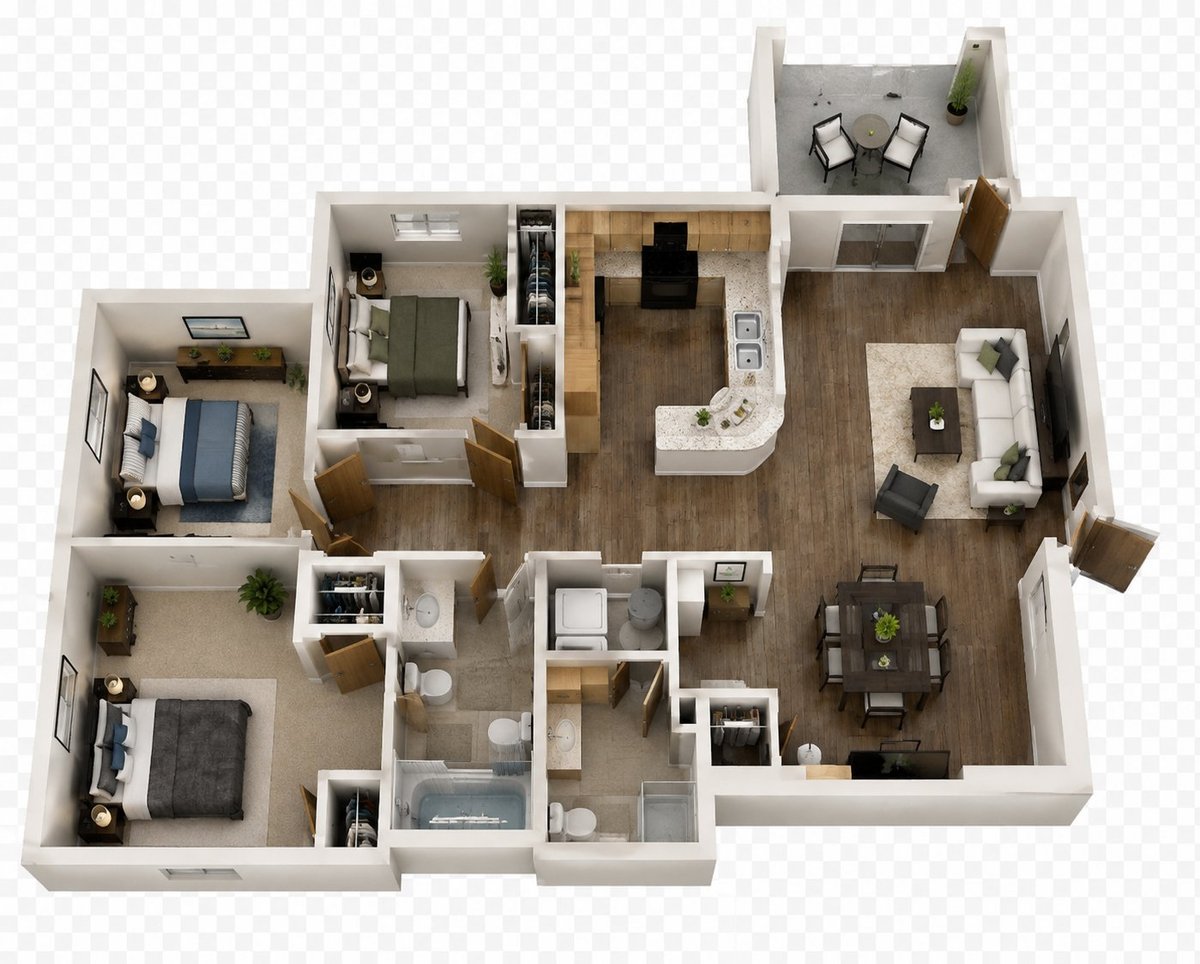
Oak
3 Bed
2 Bath
1150 sq ft
Our largest floor plan with three bedrooms, open living, and a private deck.