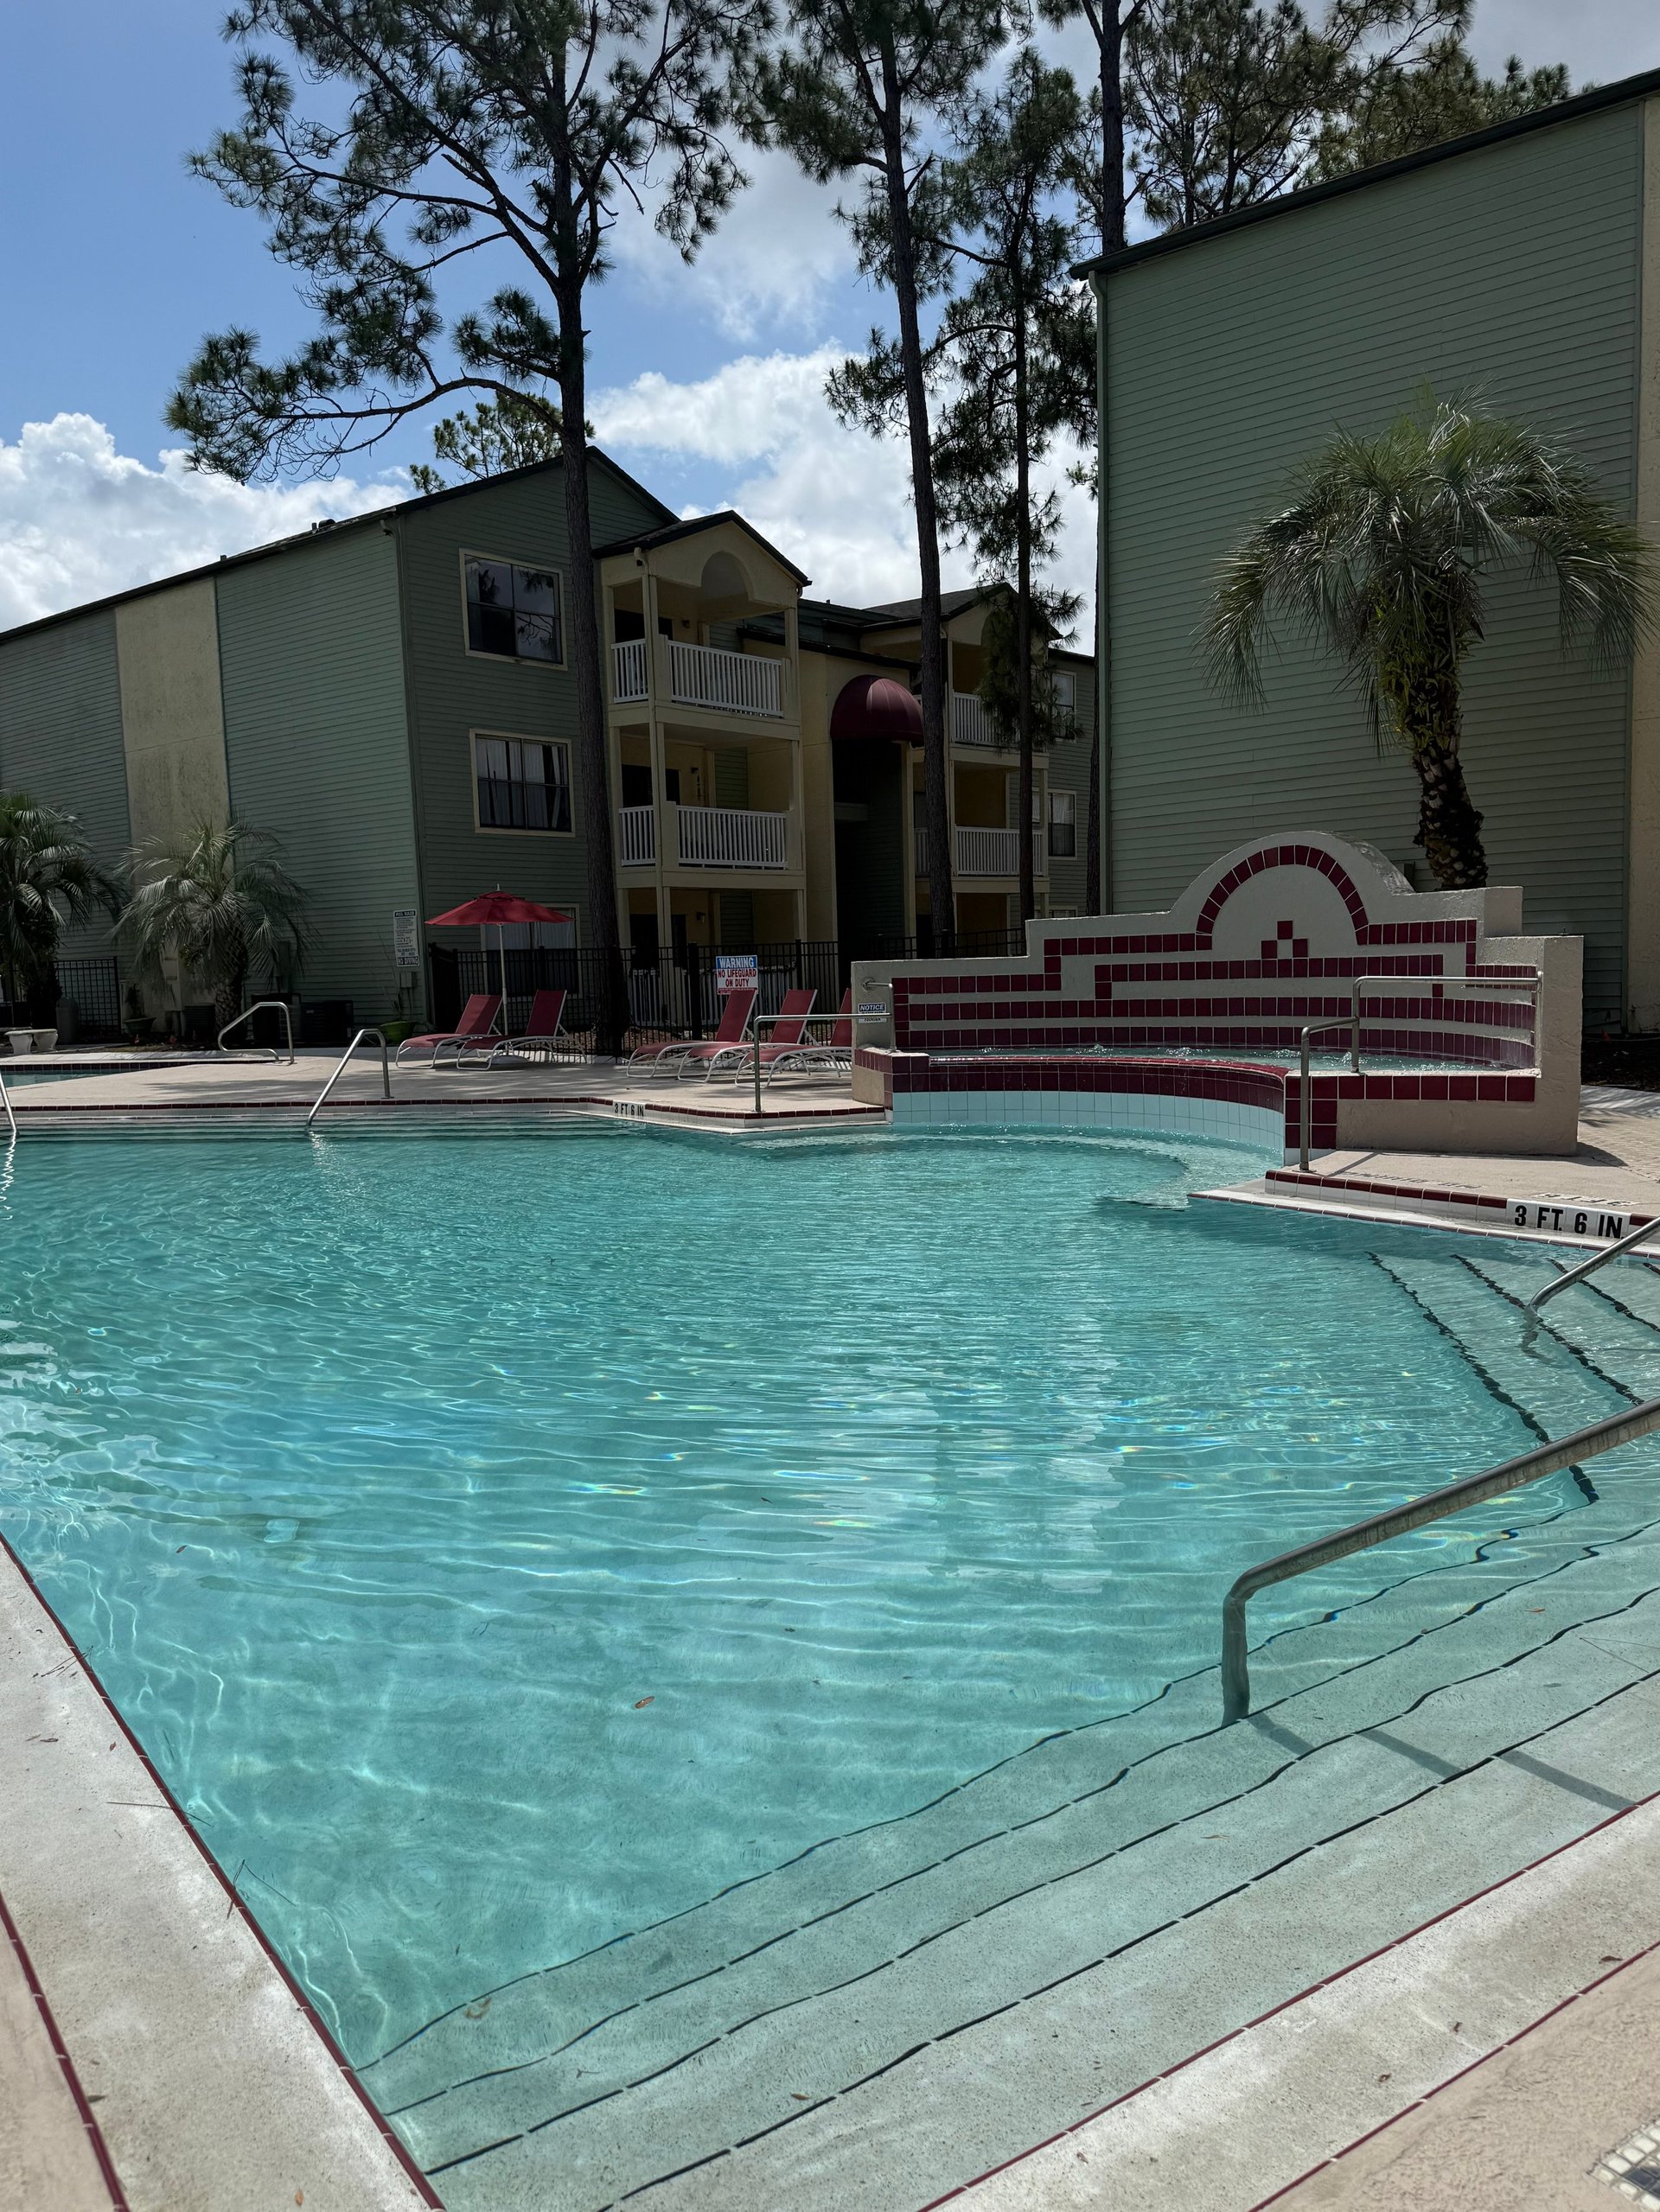
Apartment complex with turquoise swimming pool, lounge chairs, spa, and multi-story buildings surrounded by palm trees
Winter Park's Premier Apartment Community
Se Habla Español

Find Your Perfect Home
in Winter Park

Spacious 1, 2 & 3 Bedroom Apartment Homes with Resort-Style Amenities and Unmatched Convenience.

$0 Monthly Hidden FeesMove-In Specials Available

Leasing office: Mon–Fri 8:30am–5:30pm · Sat 8:30am–3:30pm

Scroll

Why Choose The Park

Everything You Need.
Right Where You Want It.

Spacious Floor Plans

Choose from thoughtfully designed one, two, and three-bedroom apartment homes featuring open living spaces, modern finishes, and private patios.

Resort-Style Amenities

Relax by multiple swimming pools, enjoy community amenities, and experience a peaceful atmosphere every day — right at home.

Prime Winter Park Location

Minutes from Full Sail University, UCF, downtown Winter Park, shopping, dining, entertainment, and major highways.

Community Amenities

Designed Around Your Lifestyle

Multiple Swimming Pools

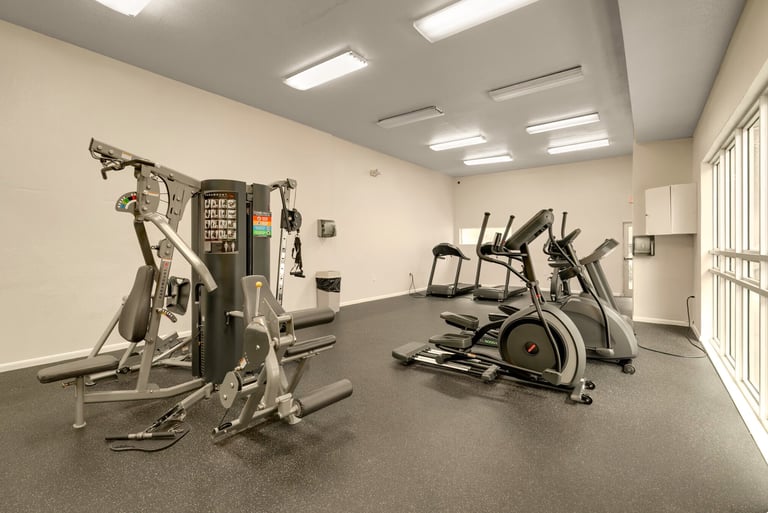
Fitness Center

Racquetball Court

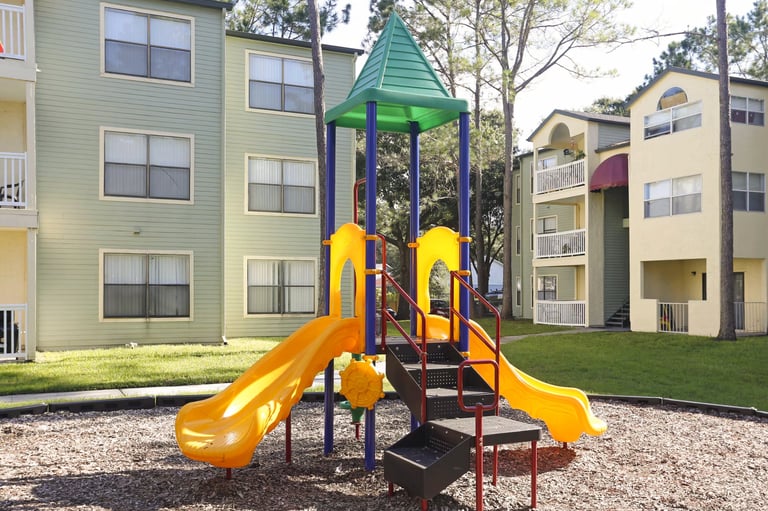
Playground

Pet Friendly Community

Beautiful Landscaping

Flexible Lease Terms

Resident Activities

Professional Management

Laundry Facilities

Spacious Grounds

Gated Community

Floor Plans

Find Your Perfect Fit

1, 2 & 3 bedroom homes from 600 to 1,150 sq ft. Modern finishes, spacious living areas, and private outdoor space.
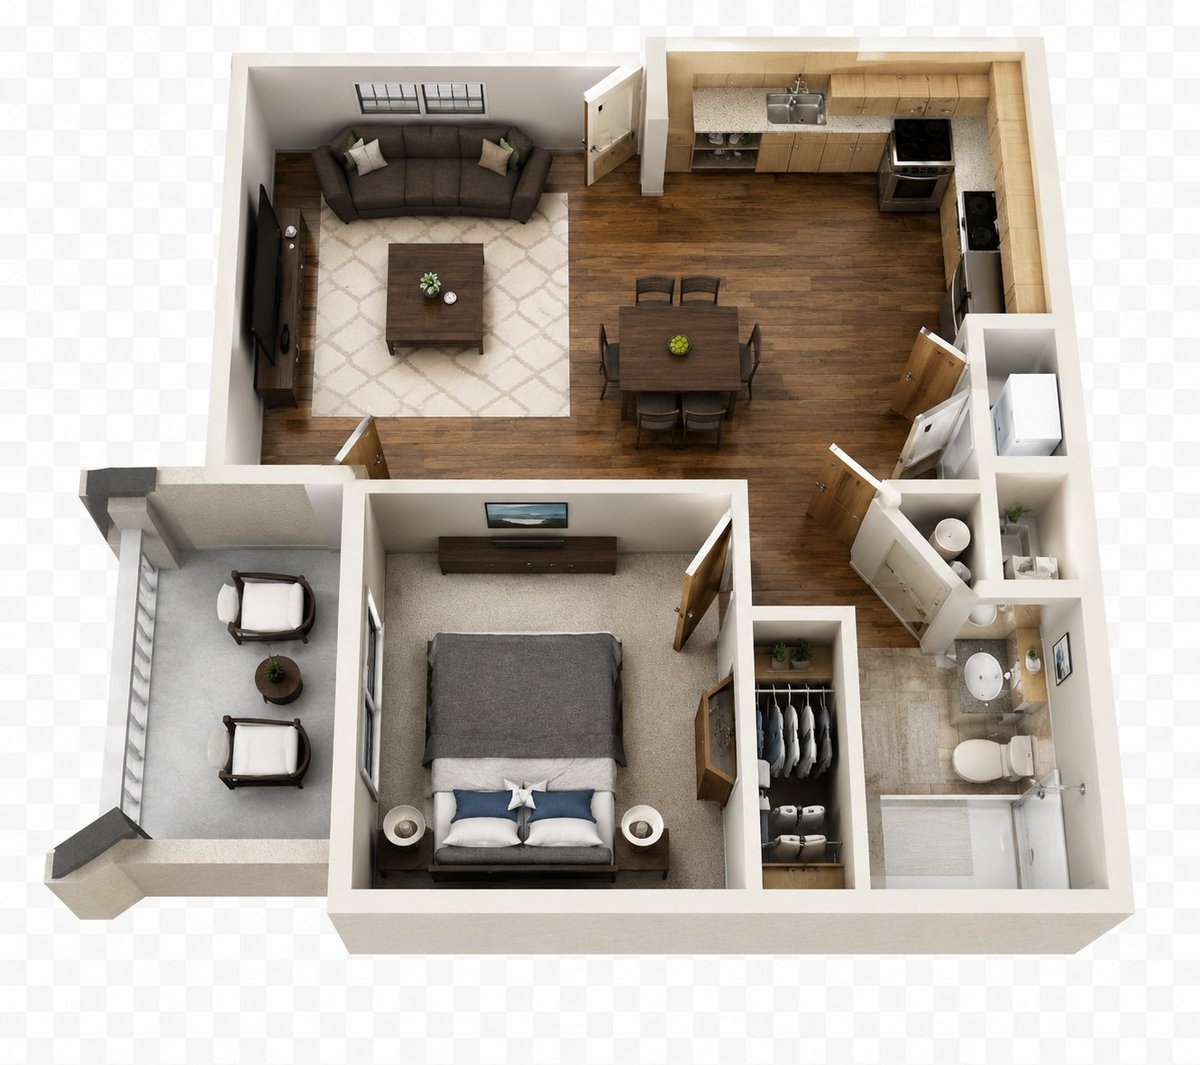
3D floor plan of a one-bedroom apartment showing living room, kitchen, bedroom, and bathroom layout

Dogwood

1 Bed
1 Bath
600 sq ft

Open and airy 1-bedroom with gourmet kitchen, French door, walk-in closet, and a sunroom-style patio off the bedroom.
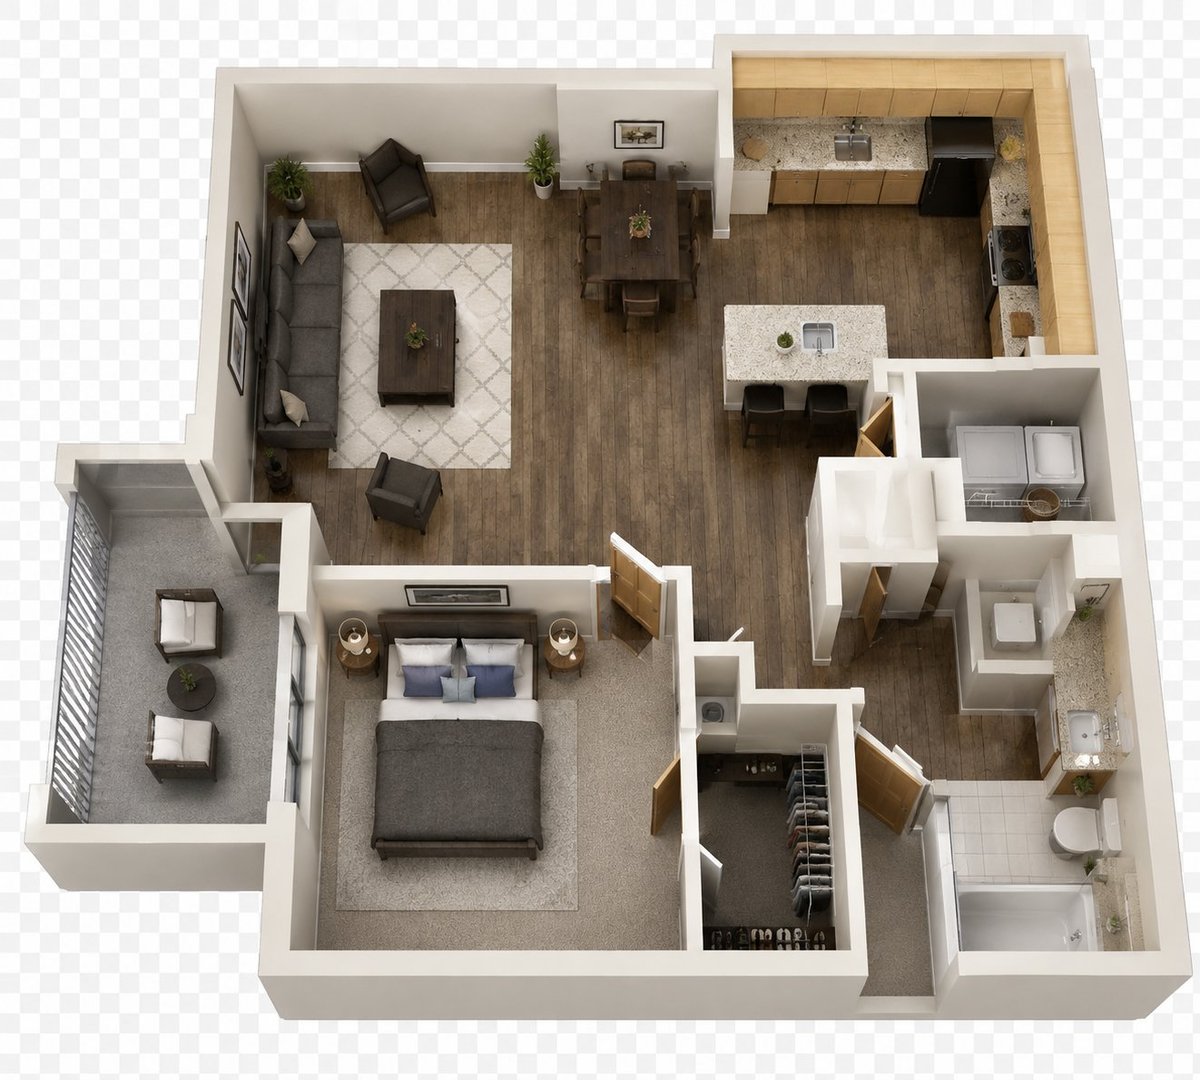
3D floor plan of a one-bedroom apartment with living room, kitchen, bathroom, and bedroom

Willow

1 Bed
1 Bath
750 sq ft

Spacious 1-bedroom with a huge window and French door off the bedroom — perfect for relaxing or entertaining.
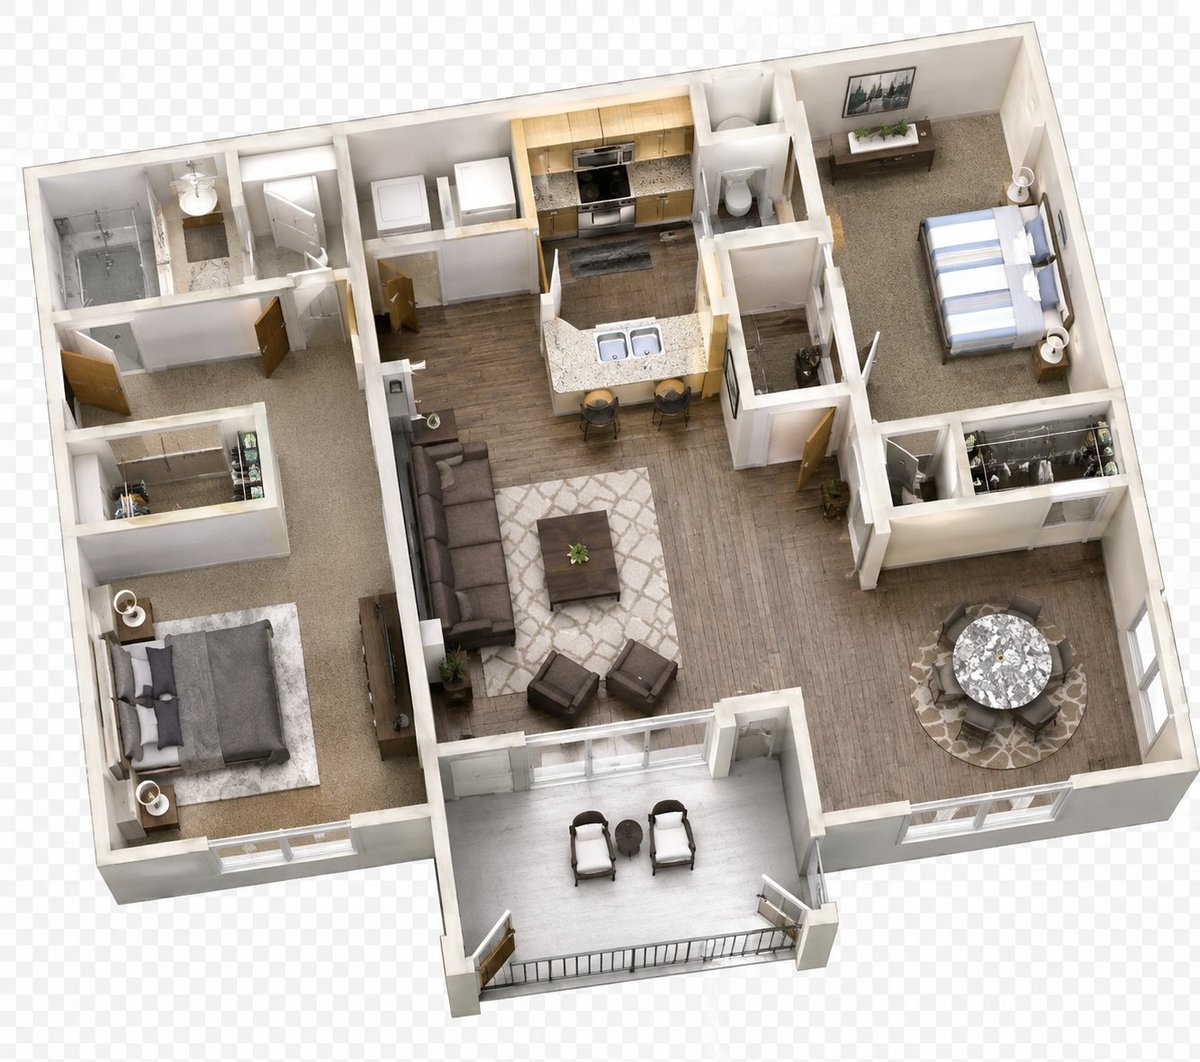
3D isometric floor plan of a 2-bedroom apartment showing kitchen, living area, bathrooms, and two garages

Cypress

2 Bed
2 Bath
1000 sq ft

Two master suites, each with private bath and walk-in closets — perfect for roommates or working from home.
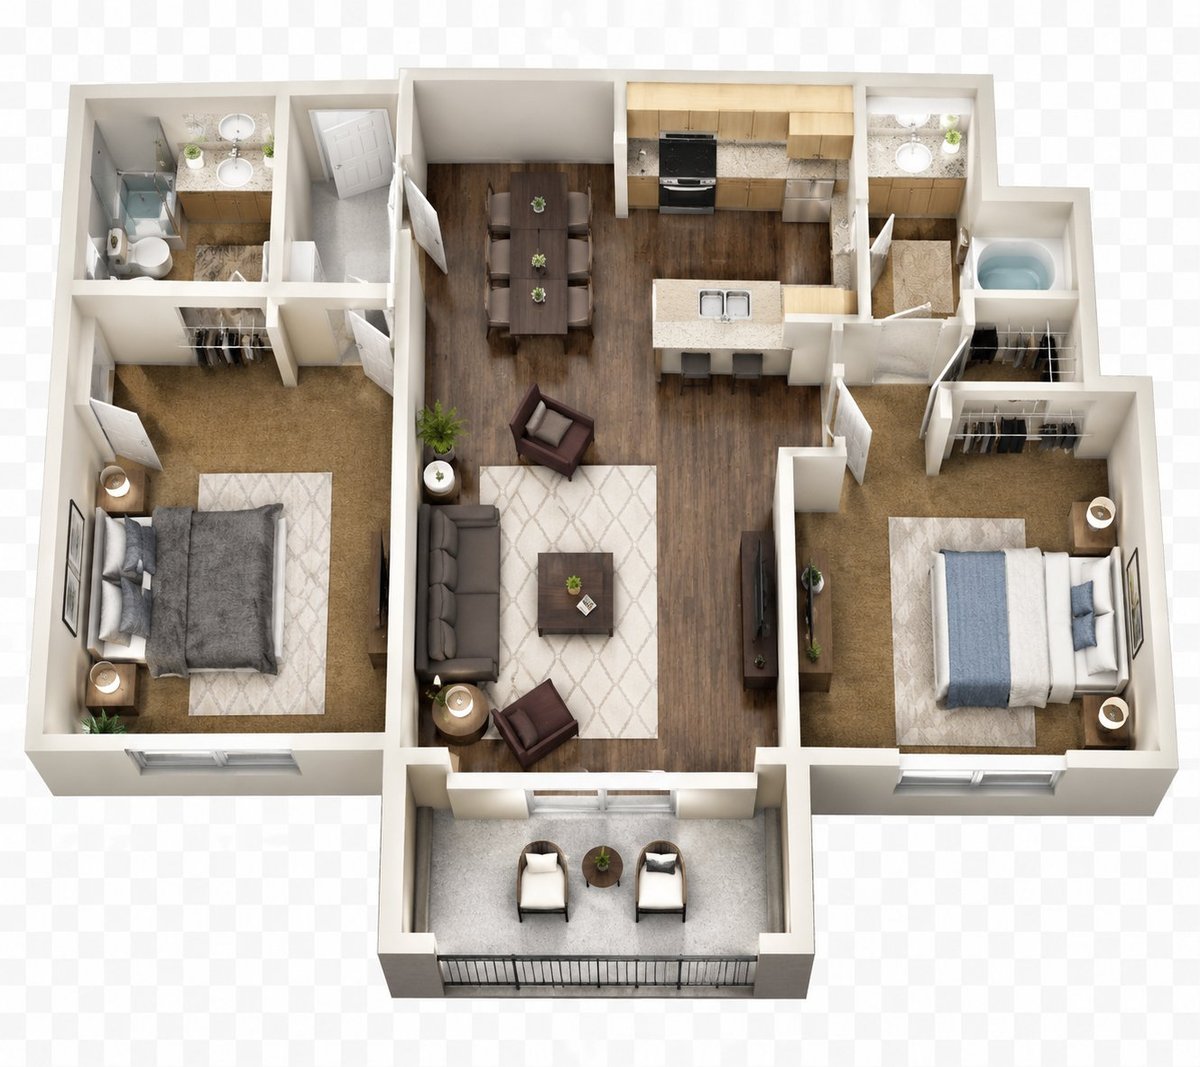
3D floor plan of a two-bedroom apartment with living room, kitchen, bathrooms, and entry foyer

Magnolia

2 Bed
2 Bath
1000 sq ft

Two master suites plus a dedicated bar off the kitchen — great for entertaining or a private retreat.
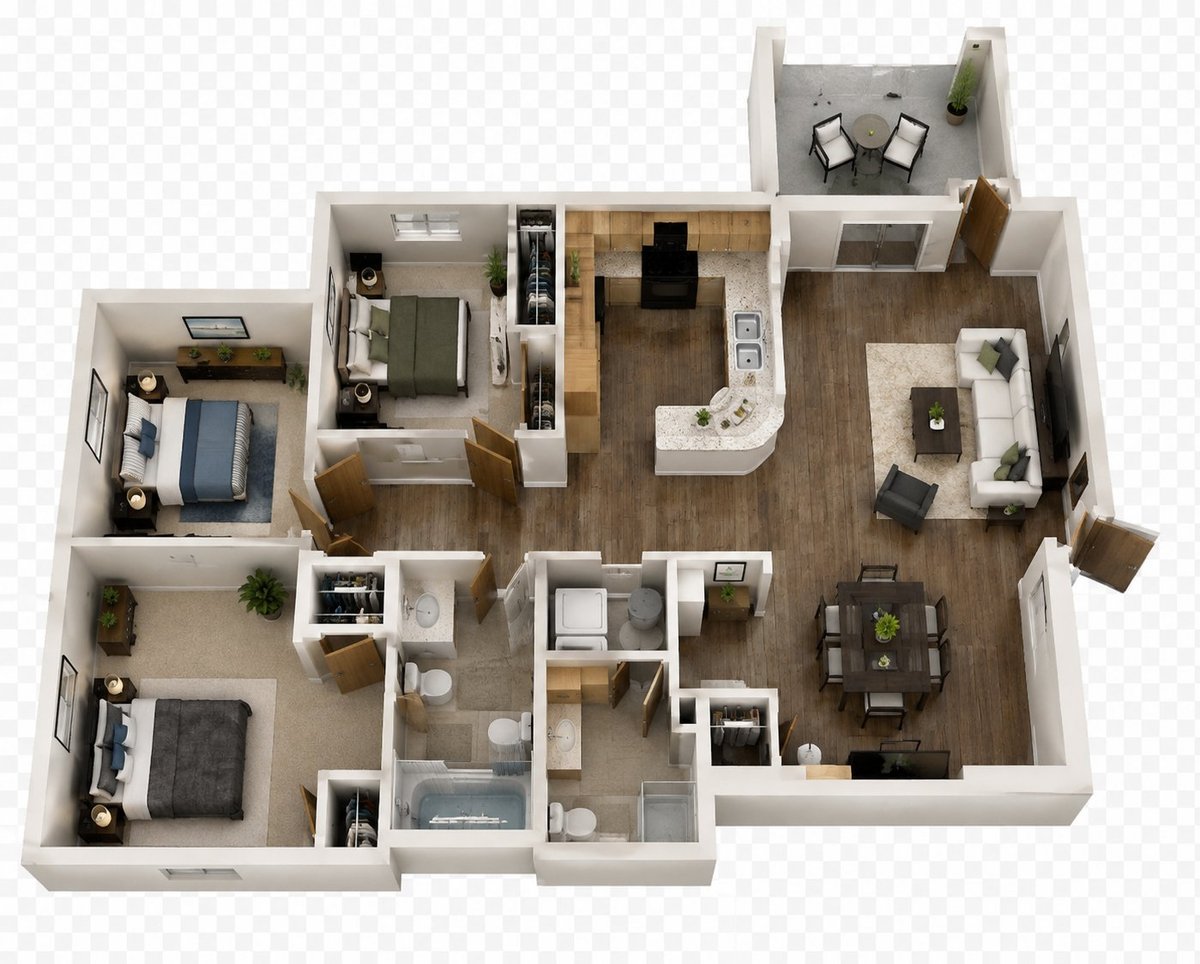
3D floor plan layout of a multi-bedroom apartment with living spaces, kitchen, and bathrooms

Oak

3 Bed
2 Bath
1150 sq ft

Our largest floor plan with three bedrooms, open living, and a private deck.

Gallery

Picture Yourself Here
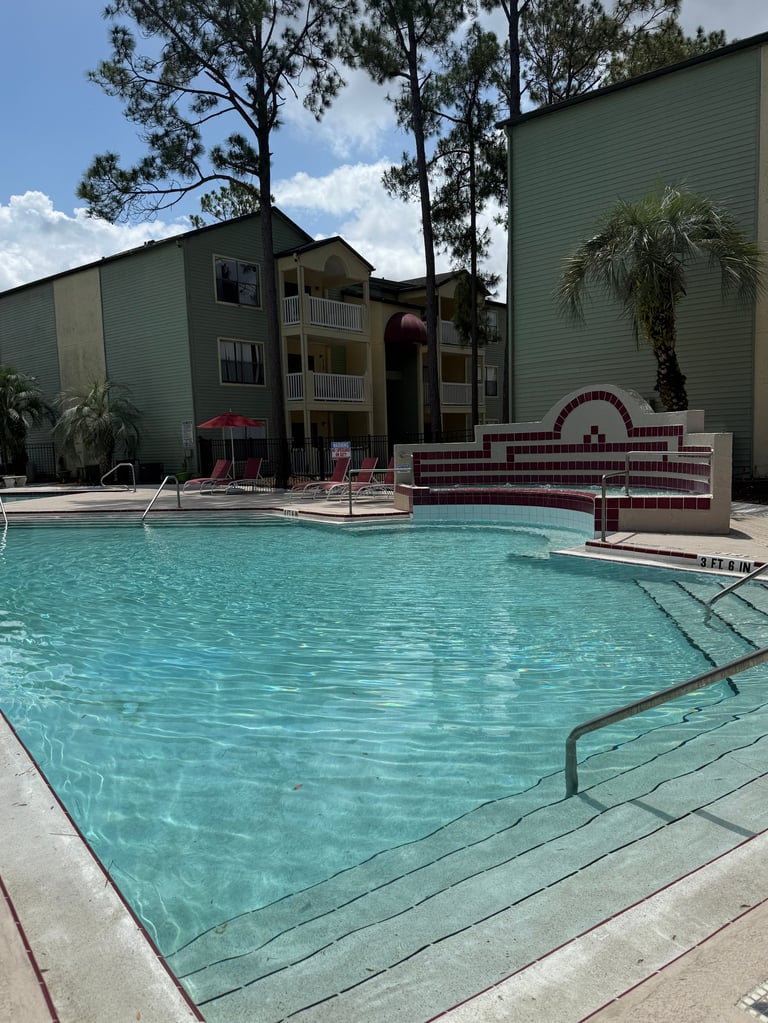
Apartment complex with turquoise swimming pool, lounge chairs, spa, and multi-story buildings surrounded by palm trees

Pool Area

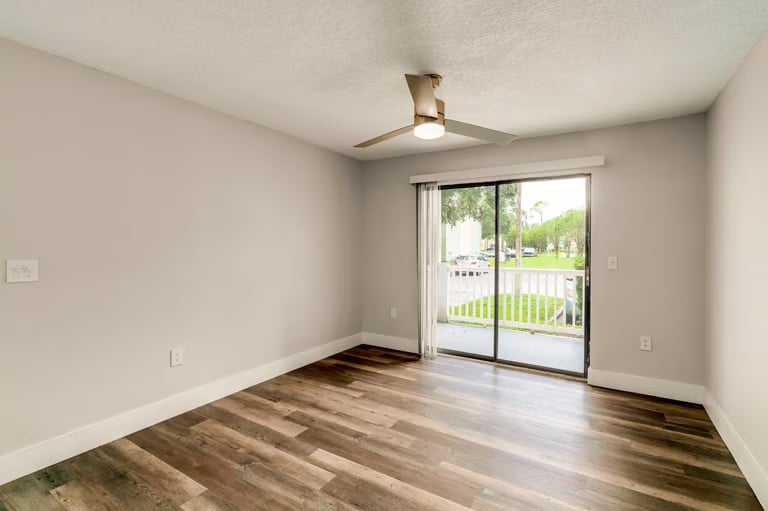
Empty room with hardwood flooring, beige walls, ceiling fan, and sliding glass doors opening to a deck with green railings

Living Room

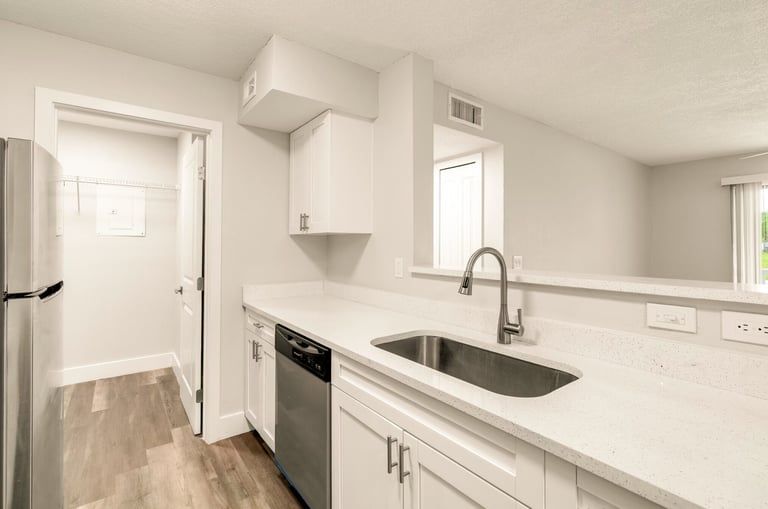
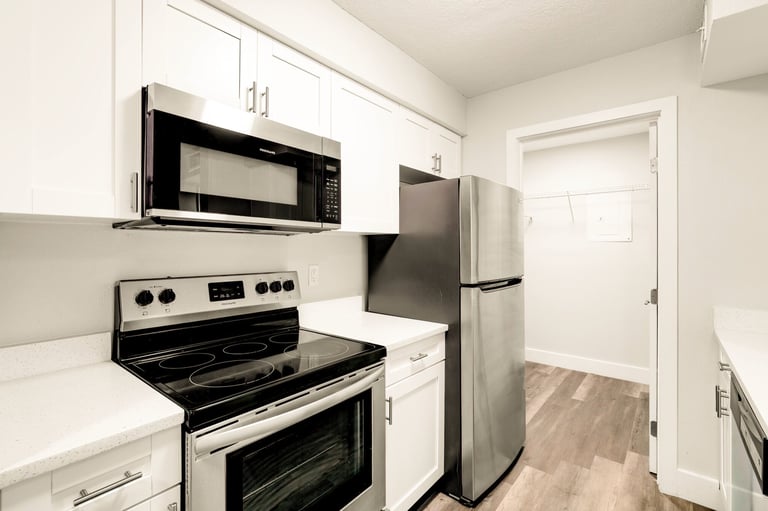
Modern white kitchen with stainless steel sink, white cabinetry, quartz countertop, and stainless steel appliances

Kitchens

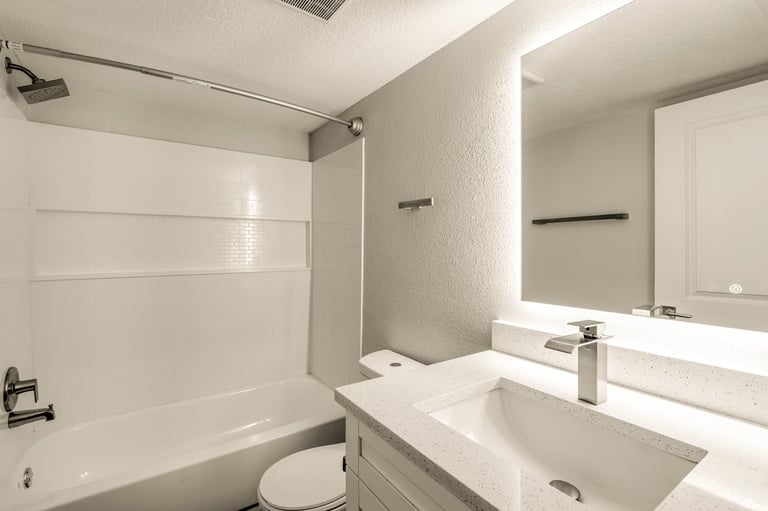
Modern bathroom with white vanity, sink, mirror, and tiled shower enclosure with white subway tile walls

Bathroom

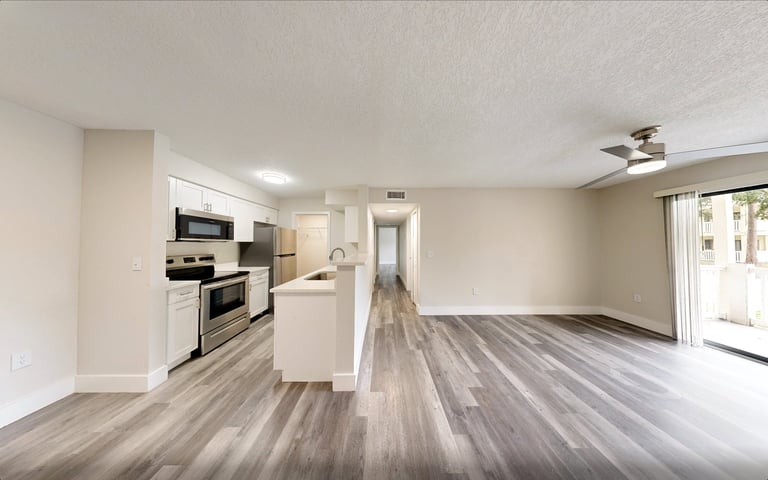
Modern open-concept apartment interior with kitchen, island counter, stainless steel appliances, wood-look flooring, and bright natural lighting

Apartment Interiors

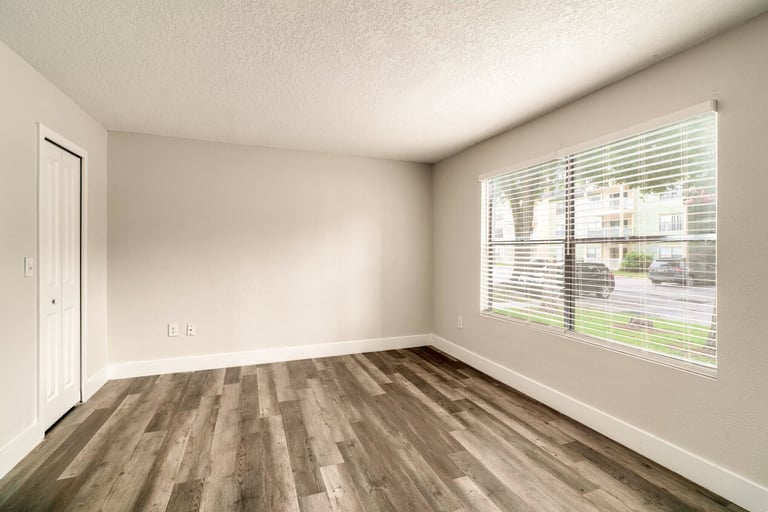
Empty room with wood laminate flooring, white walls, door, and large window with blinds overlooking residential area

Bedroom

Modern kitchen with white cabinets, stainless steel appliances, and wood-look flooring

Kitchen

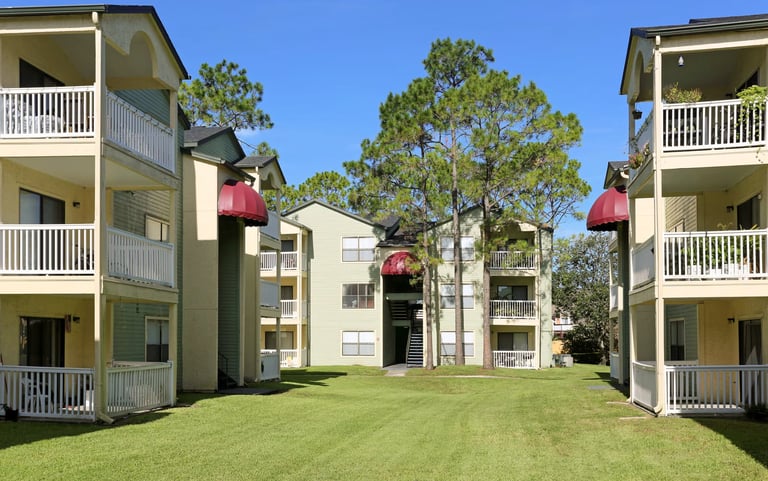
Residential apartment complex with multiple beige buildings featuring white railings and red awnings surrounding a green lawn

Community Grounds


Charming cream-colored building with red awning reading The Park surrounded by palm trees and colorful landscaping

Leasing Office

Colorful playground with yellow slides and green tower structure in residential community surrounded by apartment buildings

Playground

Empty modern gym interior with exercise equipment including an air bike and stationary bikes on dark flooring

Fitness Center

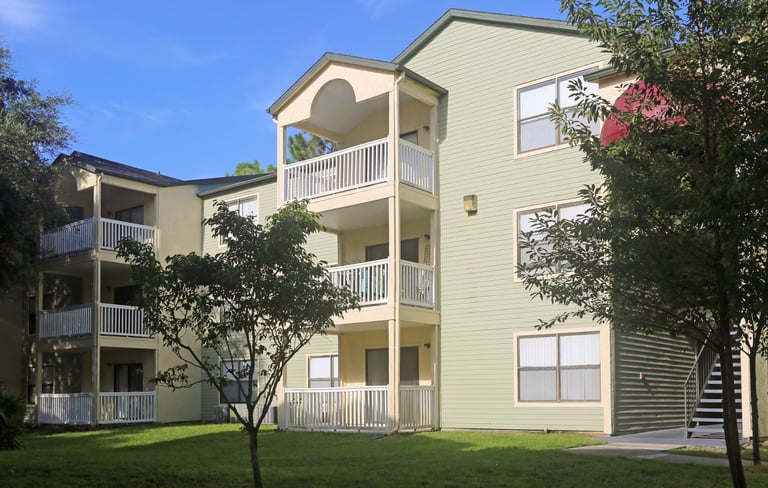
Three-story residential apartment building with cream-colored siding, white railings, and large windows surrounded by landscaping on a sunny day

Building Exterior

Testimonials

Residents Love Calling The Park Home

“I absolutely love living here! The pools are amazing and the staff is always so friendly. Best apartment community in Winter Park.”

Maria G.

Resident since 2024

“The maintenance team is on point — any issue gets fixed right away. And the grounds are always beautiful. Highly recommend!”

James T.

Resident since 2023

“Location is unbeatable — minutes from UCF and downtown. Spacious floor plans and my neighbors are wonderful. Truly feels like home.”

Sandra L.

Resident since 2025

Location

Live Close to Everything

Nestled in the heart of Winter Park — minutes from top universities, shopping, dining, and major employers.

Full Sail University

8 min drive

UCF

14 min drive

Downtown Winter Park

5 min drive

Winter Park Village

6 min drive

Orlando Int'l Airport

25 min drive

Park Avenue Shopping

5 min drive
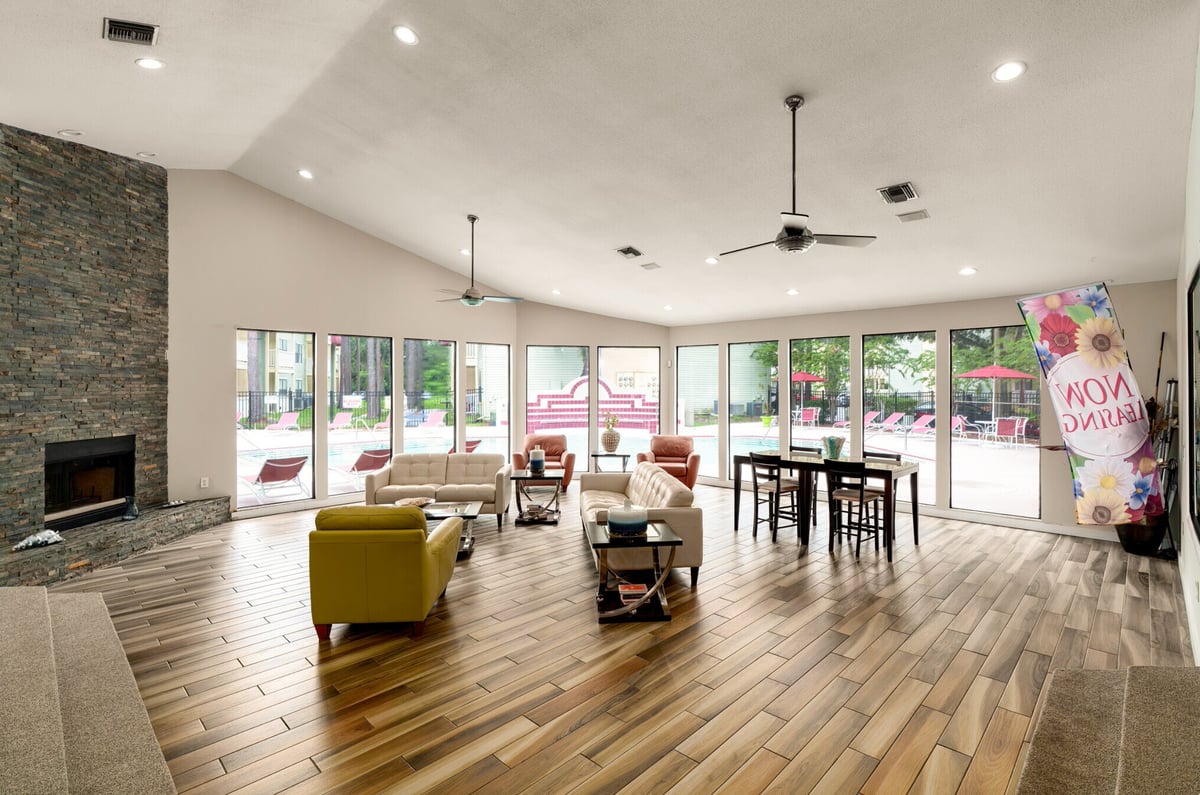
Modern open-concept living room with wood floors, olive green furniture, fireplace, and glass doors leading to patio

Winter Park, FL

Leasing

Your New Home Awaits

Schedule your personalized tour today and discover why residents love living at The Park Apartments.

(407) 679-4226leasing3@thepark-winterpark.com
7528 Park Promenade Drive, Winter Park, FL 32792
Mon–Fri 8:30am–5:30pm · Sat 8:30am–3:30pm
Se Habla Español

Schedule a Tour

No credit check required to tour. We'll respond within 24 hours.